
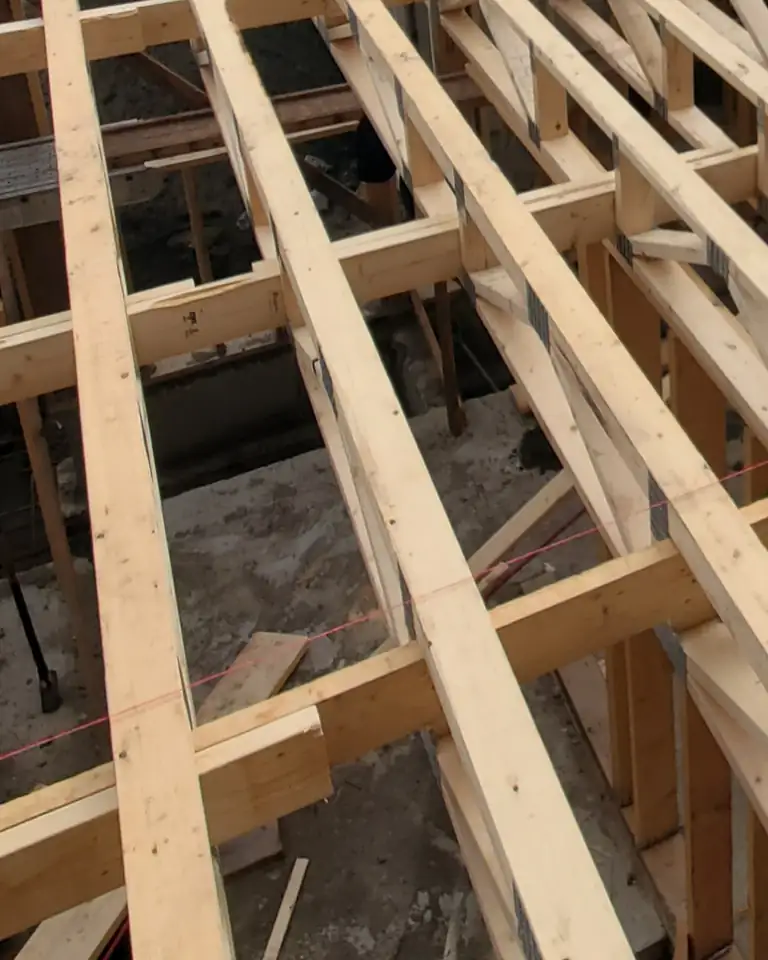
Floor Trusses: Engineered & Built in BC
Open-web floor trusses.
Spans that don't need a POST.
Engineered parallel-chord floor trusses that let your mechanical trades run ducts and pipe without touching a drill. Designed in-house, built to code, delivered across BC.
What is a floor truss?
The engineered floor system that opens everything up
A floor truss (also called a parallel-chord or open-web floor truss) replaces traditional joists. Two horizontal chords are joined by triangulated webs, carrying load efficiently across long spans.
The space between those webs is the advantage: it stays open. HVAC runs duct straight through, the plumber runs pipe, the electrician pulls wire: no drilling, no notching, no engineer sign-off for every penetration. For multi-storey residential, tenant improvements, and any build where mechanical coordination matters, that cuts trades time on site and keeps finished ceilings where the architect intended.
Why builders choose them
Five reasons floor trusses beat dimensional lumber
The math usually wins on total installed cost, not just material price.
Trades run faster
Open webs let HVAC, plumbing, and electrical pass through without field-drilling. A duct that takes an hour through solid joists threads through in minutes.
Long clear spans
Floor trusses routinely span 28 to 40+ ft, further than lumber can safely reach, which opens the floor plan below with no columns interrupting the space.
Drawings included
Every set is engineered in-house to your spans, loads, and bearing conditions. Stamped drawings come with the order. No separate engineering fee.
Factory consistency
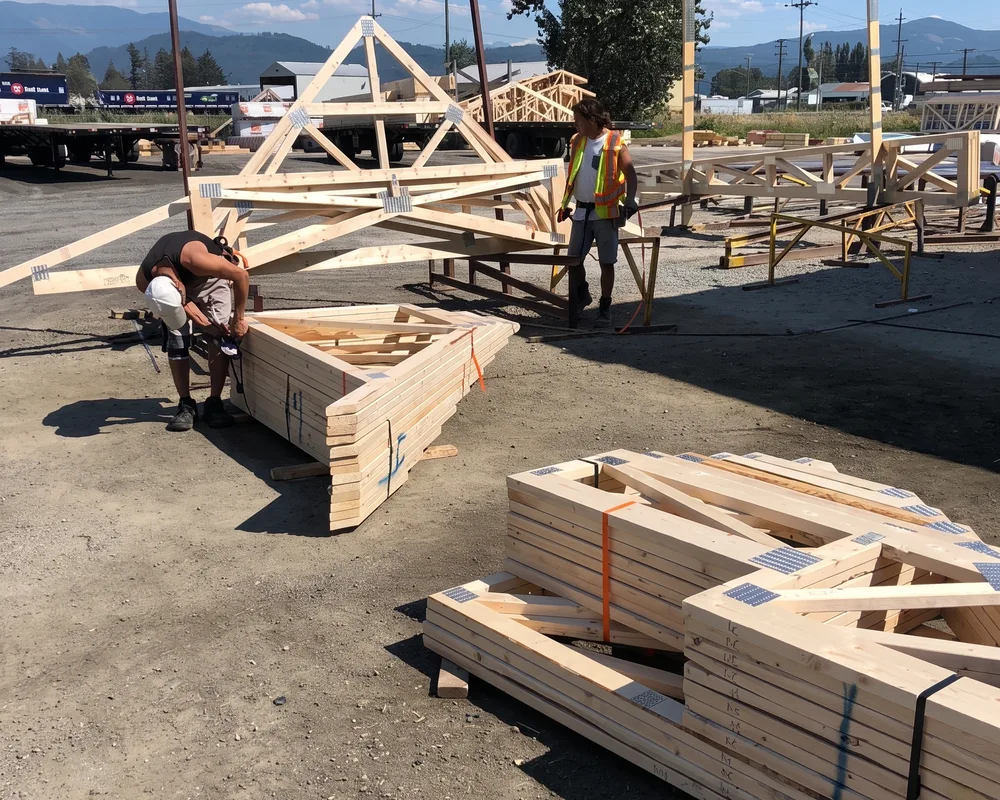
Connector plates are pressed under hydraulic pressure in controlled conditions, not nailed on site in the rain. Every truss built to spec and inspected.
Stiffer floors
Floor trusses are typically deeper than an equivalent I-joist, and greater depth means greater stiffness: less bounce underfoot for the people who live on it.
Fast to frame
Trusses arrive sequenced and labelled. Crews pick them off the stack in order. A floor that takes two days with lumber often frames in one.
Truss profiles
Common floor truss configurations
Most residential and light-commercial projects use one of these. We design custom profiles too. Send drawings and we'll engineer it.
Standard Parallel Chord
The workhorse of residential floors. Depths from 9½" to 24" hit virtually any span and load in housing.
HVAC Chase Opening
Webs are left out of one bay and framed with vertical posts, giving a clear rectangular opening through the truss depth for large HVAC trunks.
Cantilever
Engineered with a tail beyond the bearing wall for balconies, decks, and bay windows, designed into the truss.
Girder
A heavy-duty multi-ply truss carrying point loads from columns, walls, or other trusses, often replacing a steel beam.
Sloped-Bottom Chord
For vaulted or sloped ceilings that follow the floor line above, common in multi-storey residential and mezzanines.
Step-Down / Platform
Level step-downs within one floor assembly: garage-to-house transitions, sunken living areas, accessible entries.
Floor truss vs the alternatives
Open-web floor trusses vs I-joists vs lumber
The right answer depends on your spans, mechanical scope, and schedule. Here's an honest comparison.
| Feature | Open-Web Floor Truss | Engineered I-Joist | Dimensional Lumber |
|---|---|---|---|
| Clear span | Up to 40+ ft | Up to ~32 ft | Typically <18 ft |
| Trade pass-through | Open web, no drilling | Knockouts only | Notch / drill per code |
| Floor stiffness | High: deeper, triangulated | Good: depth dependent | Variable: grade dependent |
| Custom geometry | Cantilevers, drops, girders | Standard depths only | Site-cut, needs approval |
| Drawings included | Yes, every project | Span tables only | Engineer hired separately |
| Material cost | Higher per piece | Moderate | Lowest |
| Total installed cost | Often lowest on long spans | Moderate | Highest on long spans |
General guidelines. Your specific project may differ. Contact us for a project-specific recommendation.
Applications
Where Alliance floor trusses go
Multi-Storey Residential
Duplexes, townhomes, and mass-timber hybrids: inter-storey spans with the open web to run mechanical between floors.
Custom Homes
Long clear spans for great rooms and finished basements without posts. Architects design without hiding a beam.
Light Commercial
Office over retail, mixed-use podiums, mezzanines: load capacity for occupancy assemblies, minimal depth.
Agricultural & Industrial
Loft floors, shop mezzanines, warehouse second levels: spans a steel joist package would need, at lower cost.
Renovations & Additions
Second storeys and expansions over existing basements: cut to length, cambered, designed to bear on your walls.
Garage Lofts
Homeowners building a loft or bonus room can order direct. Send a sketch and we'll quote the full system.
How to order
What to send for a floor truss quote
Full drawings speed things up, but they're not required to start. From ideal to minimum:
Floor plan & sections
The fastest path to an engineered quote.
Spans & bearing
Bay dimensions, bearing locations, and how far the trusses span.
Loads & heights
Live/dead loads (or your jurisdiction), floor-to-floor and ceiling height, and mechanical scope.
Don't have everything? Send what you have: a dimensioned sketch is enough to open the conversation.
Questions
Floor truss questions, answered straight
What is an open-web floor truss?
A parallel-chord engineered truss used in place of a floor joist. The triangulated webs create open panels that HVAC, electrical, and plumbing pass through without field-drilling, the defining advantage over I-joists and lumber.
How far can floor trusses span?
Commonly 20 to 40+ ft depending on depth, spacing, and load, well beyond lumber joists (typically 16 to 18 ft). That lets you design open floor plans below without mid-span bearing walls or steel beams.
Can HVAC really run through without drilling?
Yes. That's the point of the open web. Ductwork, pipe, and wire thread through the open panels between the diagonals. On a large project this saves hours of coordination and labour on every floor.
Do floor trusses squeak?
Installed correctly (level bearing, subfloor adhesive on the top chord), no more than any engineered product. Plates are hydraulic-pressed under factory conditions, so joint movement isn't a concern. Most squeaks trace to subfloor installation, not the truss.
Can a homeowner order directly?
Yes. Garage lofts, shop additions, second-storey projects, and renovations can all quote directly. You don't need a contractor. Send a sketch or drawings and our design team handles the engineering.
Can I modify a floor truss on site?
Never, not without a sealed repair detail from the truss engineer. Do not cut, drill, or notch an engineered floor truss. Field modifications void the engineering. Contact us for an engineered repair drawing.
Get a quote
Open spans. Open webs. Ready when your site is.
Engineered floor trusses designed in-house, built to BC code, and delivered on your schedule from BC's largest truss plant.